Save
Ask
Tour
Hide
Share
$449,900
New Listing

16766 Lochmoor Circle W
Northville Township, MI 48168

Condominium|Coming Soon
2
Beds
2
Total Baths
2
Full Baths
1,819
SqFt
$247
/SqFt
2002
Built
Subdivision:
REPLAT 2 OF WAYNE COUNTY CONDO SUB PLAN 535
County:
Wayne
Call Now: 586-242-5838
Is this the listing for you? We can help make it yours.
586-242-5838
16766 Lochmoor Circle W16766 Lochmoor Circle W16766 Lochmoor Circle W16766 Lochmoor Circle W
Save
Ask
Tour
Hide
Share

Mortgage Calculator

Monthly Payment (Est.)

$2,053
Calculator powered by Showcase IDX, a Constellation1 Company. Copyright ©2026 Information is deemed reliable but not guaranteed.

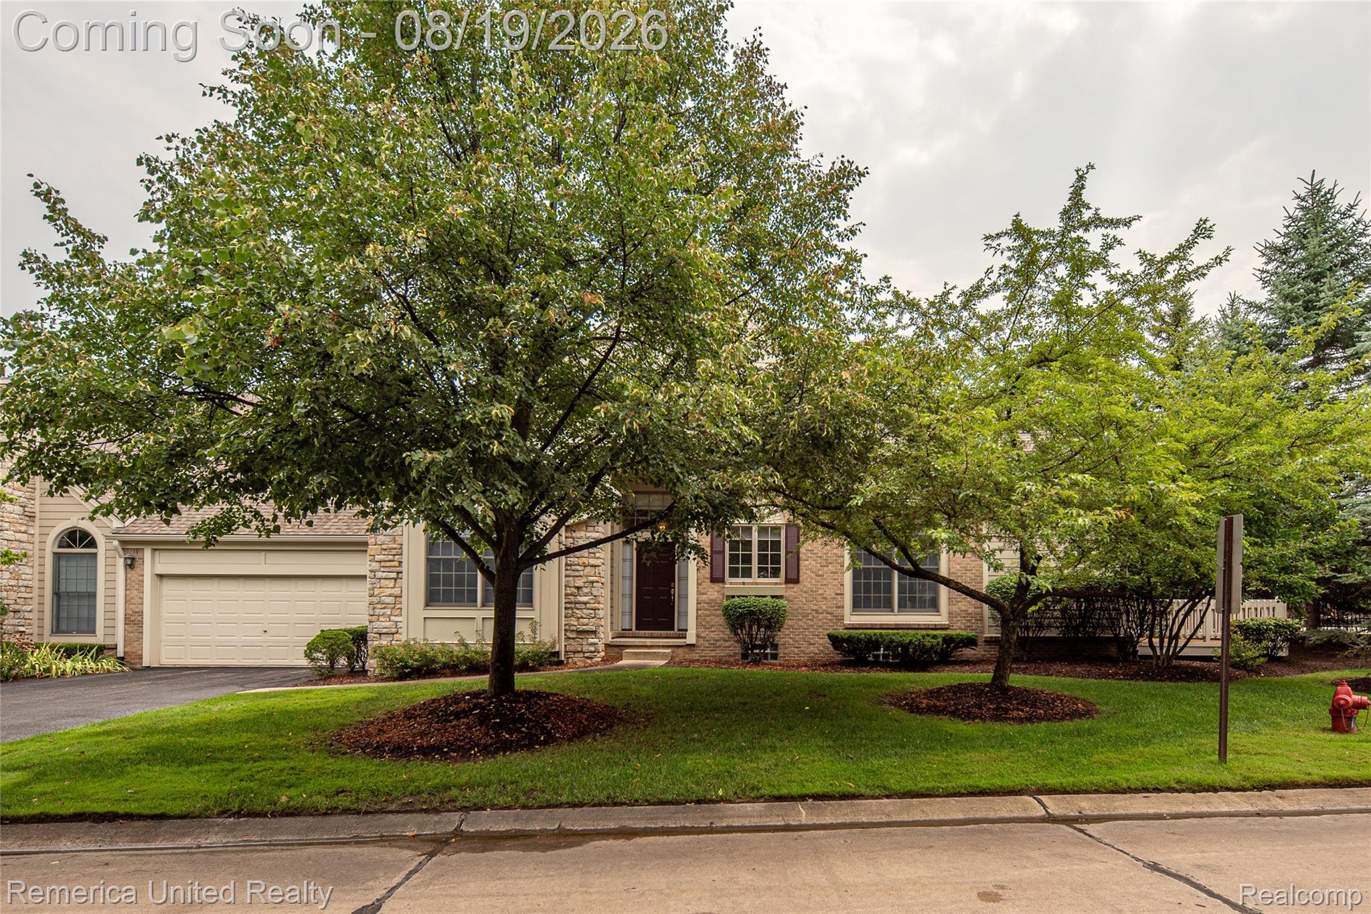
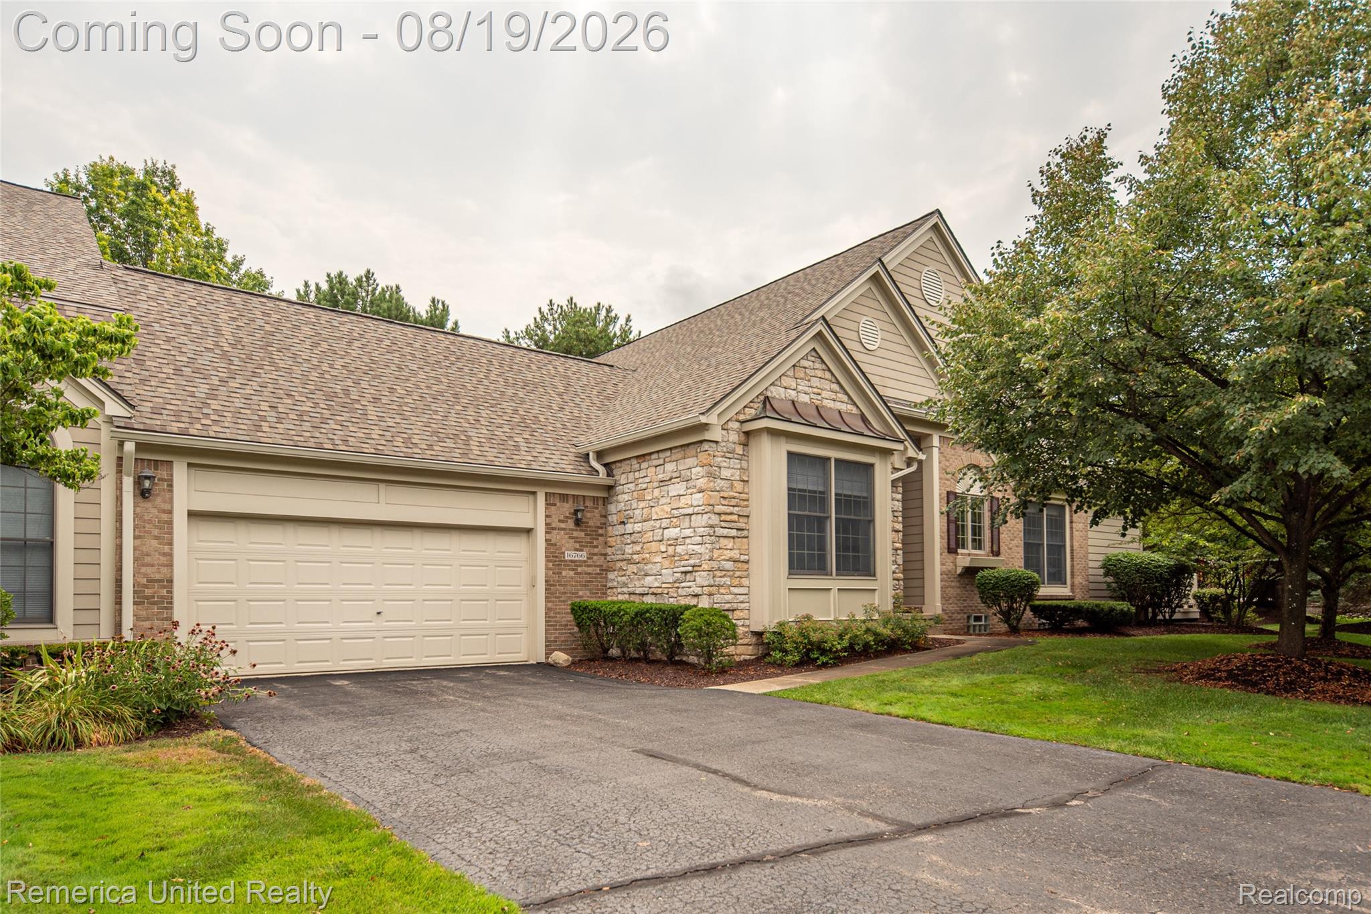
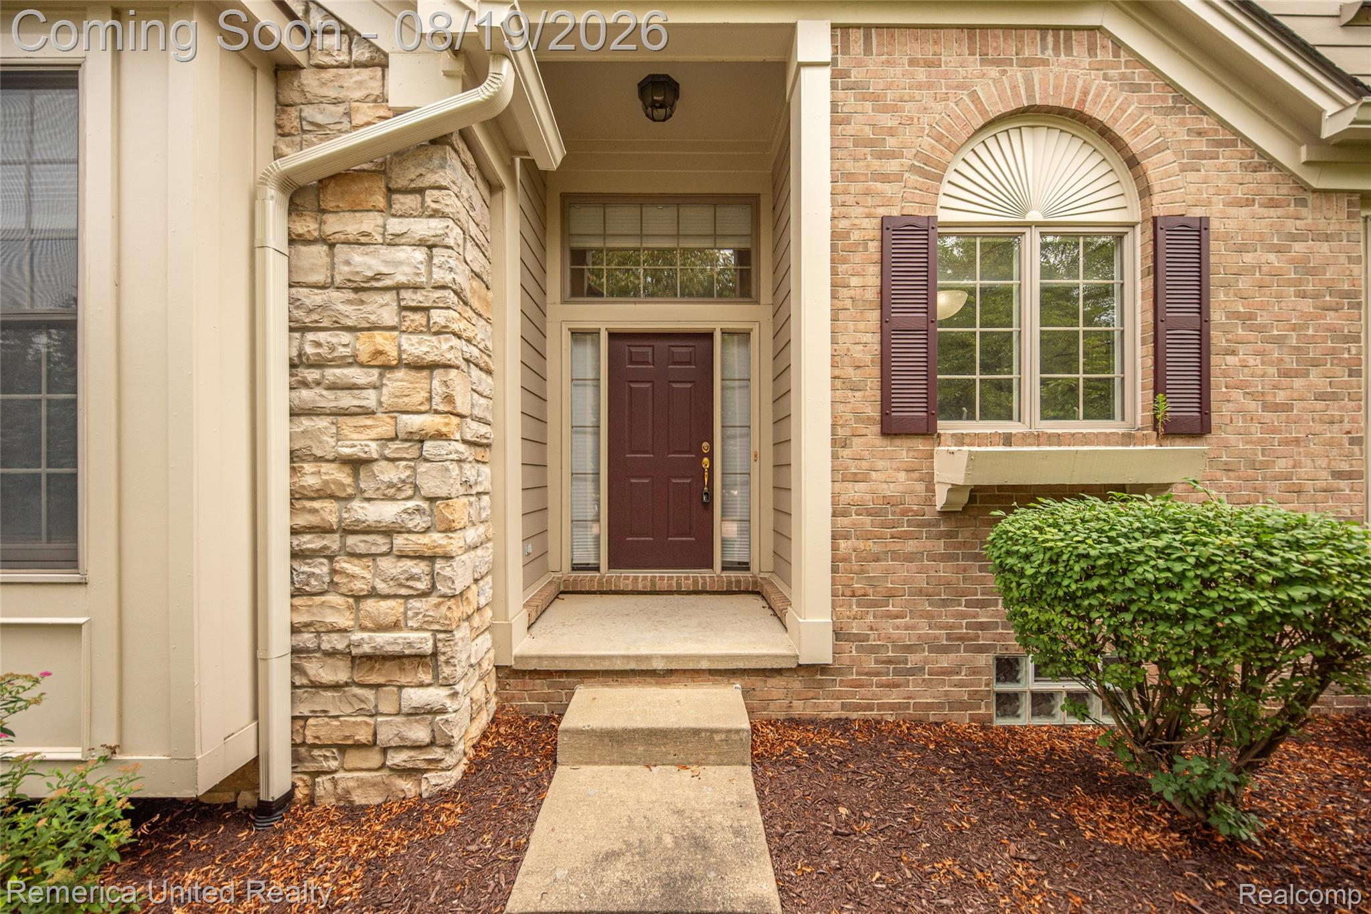
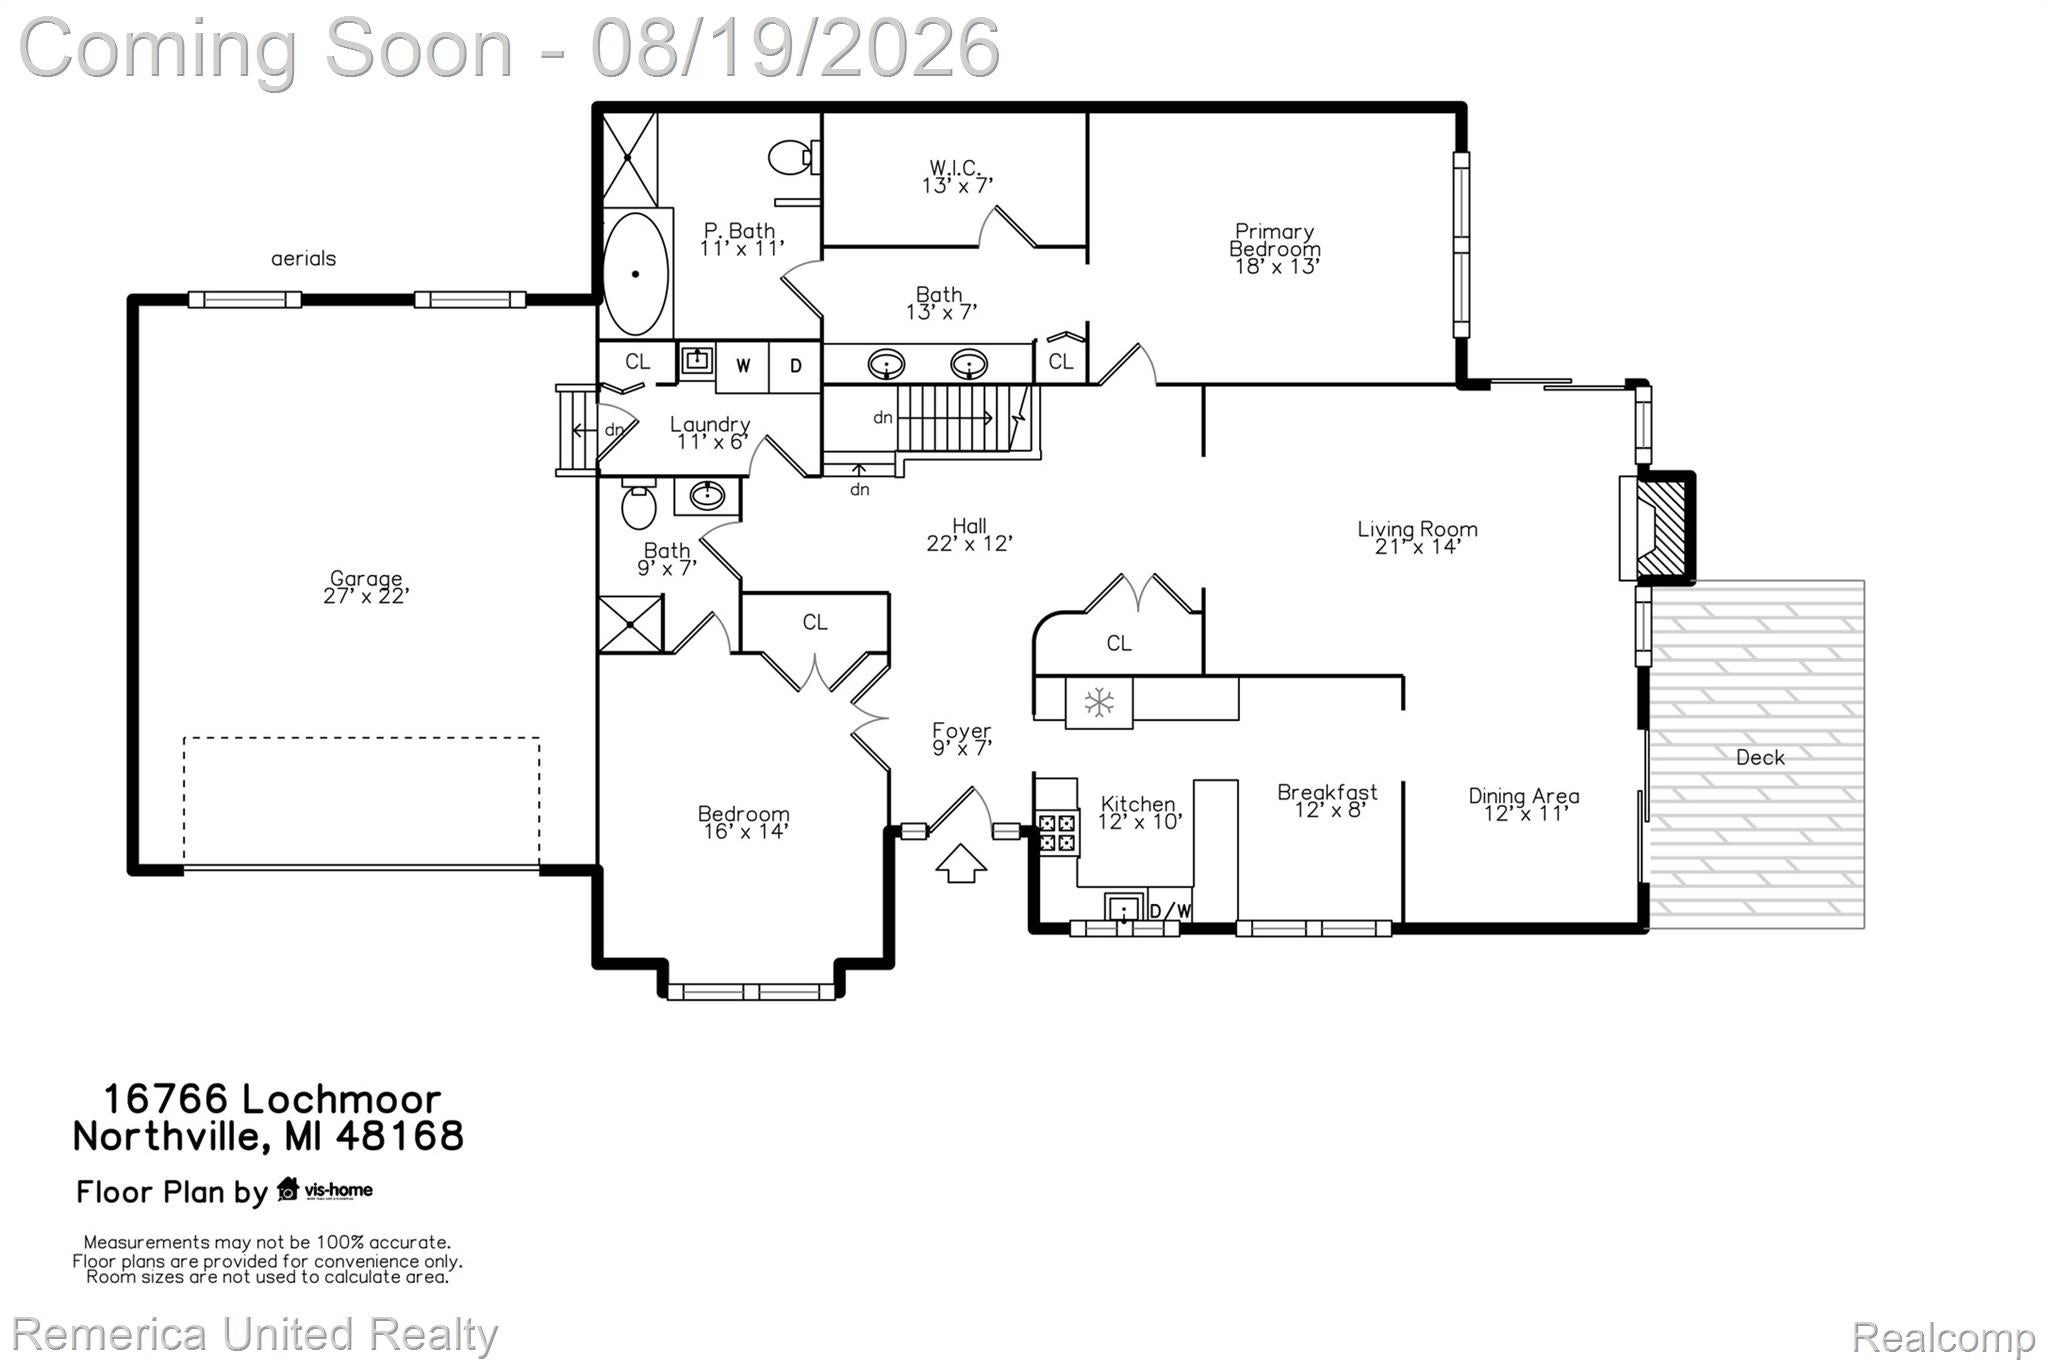
Welcome to 16766 Lochmoor Circle W in the Desirable Links of Northville Hills! This Spacious Brick Ranch End-Unit Condo Offers 2 Bedrooms, 2 Full Baths and 1,819 Square Feet of Comfortable Living Space, Along With the Convenience of First-Floor Laundry and an Attached Garage*******........... Enjoy a Wonderful Location Right Next to the Community Clubhouse and Pool, Making it Easy to Take Advantage of the Neighborhood Amenities. Step Outside to the Freshly Refinished Deck, Which Looks Brand New and Provides a Beautiful Space for Relaxing or Entertaining*******.............. The Interior Offers a Generous Floor Plan and Wonderful Potential for the Buyer Who Wants to Make the Home Their Own. While Cosmetic Updating and New Carpeting are Needed, the Home Has Been Priced with That Opportunity in Mind—Allowing the Next Owner to Choose Their Own Finishes, Colors and Style Rather Than Paying a Premium for Someone Else’s Renovations*******........... With Its Desirable Corner Location, Ranch-Style Living, Community Amenities and Excellent Highly Rated Northville Schools, This Condo Offers a Terrific Opportunity and Exceptional Potential..... Bring Your Decorating Ideas and Make It Your Own! BUYER TO VERIFY ALL INFORMATION

Save
Ask
Tour
Hide
Share
Listing Snapshot
Price 
$449,900
Days On Site 
0 Days
Bedrooms 
2
Inside Area (SqFt) 
1,819 sqft
Total Baths 
2
Full Baths 
2
Partial Baths 
N/A
Lot Size 
N/A
Year Built 
2002
MLS® Number 
20261058981
Status 
Coming Soon
Property Tax 
$5,034
HOA/Condo/Coop Fees 
$475 monthly
Sq Ft Source 
Public Records
Friends & Family
Recent Activity
8 hours agoListing first seen on site
8 hours agoListing updated with changes from the MLS®
General Features
Attached Garage 
Yes
Cross Street 
LOCHMOOR & BRANDYWYNNE
Disclosures 
Taxes Homestead Exempt
Garage 
Yes
Garage Spaces 
2
Levels 
One
Parking 
Attached
Pets 
Yes
Property Sub Type 
Condominium
Sewer 
Public Sewer
Special Circumstances 
Standard
SqFt Above 
1819
Style 
Ranch
Utilities 
Cable Available
Water Source 
Public
Interior Features
Appliances 
DishwasherDryerFree-Standing Gas RangeFree-Standing RefrigeratorStainless Steel Appliance(s)Washer
Basement 
Unfinished
Fireplace 
Yes
Fireplace Features 
GasGreat Room
Heating 
Forced AirNatural Gas
BathDualEntry 
Dimensions - 9 X 6
Bedroom 
Dimensions - 16 X 14
BreakfastNookRoom 
Dimensions - 12 X 8
Dining Room 
Dimensions - 12 X 11
Great Room 
Dimensions - 21 X 14
Kitchen 
Dimensions - 12 X 10
Laundry 
Dimensions - 11 X 6
Master Bathroom 
Dimensions - 11 X 11
Master Bedroom 
Dimensions - 18 X 13
Other 
Dimensions - 9 X 7
Save
Ask
Tour
Hide
Share
Exterior Features
Construction Details 
Brick
Exterior 
Private Entrance
Community Features
Association Amenities 
Maintenance Grounds
Association Dues 
475
Building Access 
GroundLevelwSteps
Financing Terms Available 
CashConventionalVA Loan
HOA Fee Frequency 
Monthly
MLS Area 
Area05011NorthvilleTwp
Roads 
Paved
School District 
Northville
Schools
School District
Northville
Elementary School
Unknown
Middle School
Unknown
High School
Unknown
Listing courtesy of Remerica United Realty: [email protected]


IDX provided courtesy of Realcomp II Ltd. via RealcompIILtd. Copyright © 2026 Realcomp II Ltd. Shareholders.

IDX information is provided exclusively for consumers' personal, non-commercial use and may not be used for any purpose other than to identify prospective properties consumers may be interested in purchasing and that the data is deemed reliable but not guaranteed accurate by the MLS.

Neighborhood & Commute
Source: Walkscore
Save
Ask
Tour
Hide
Share